Share this with your friends


(832) 726-7229
Apex Properties Group
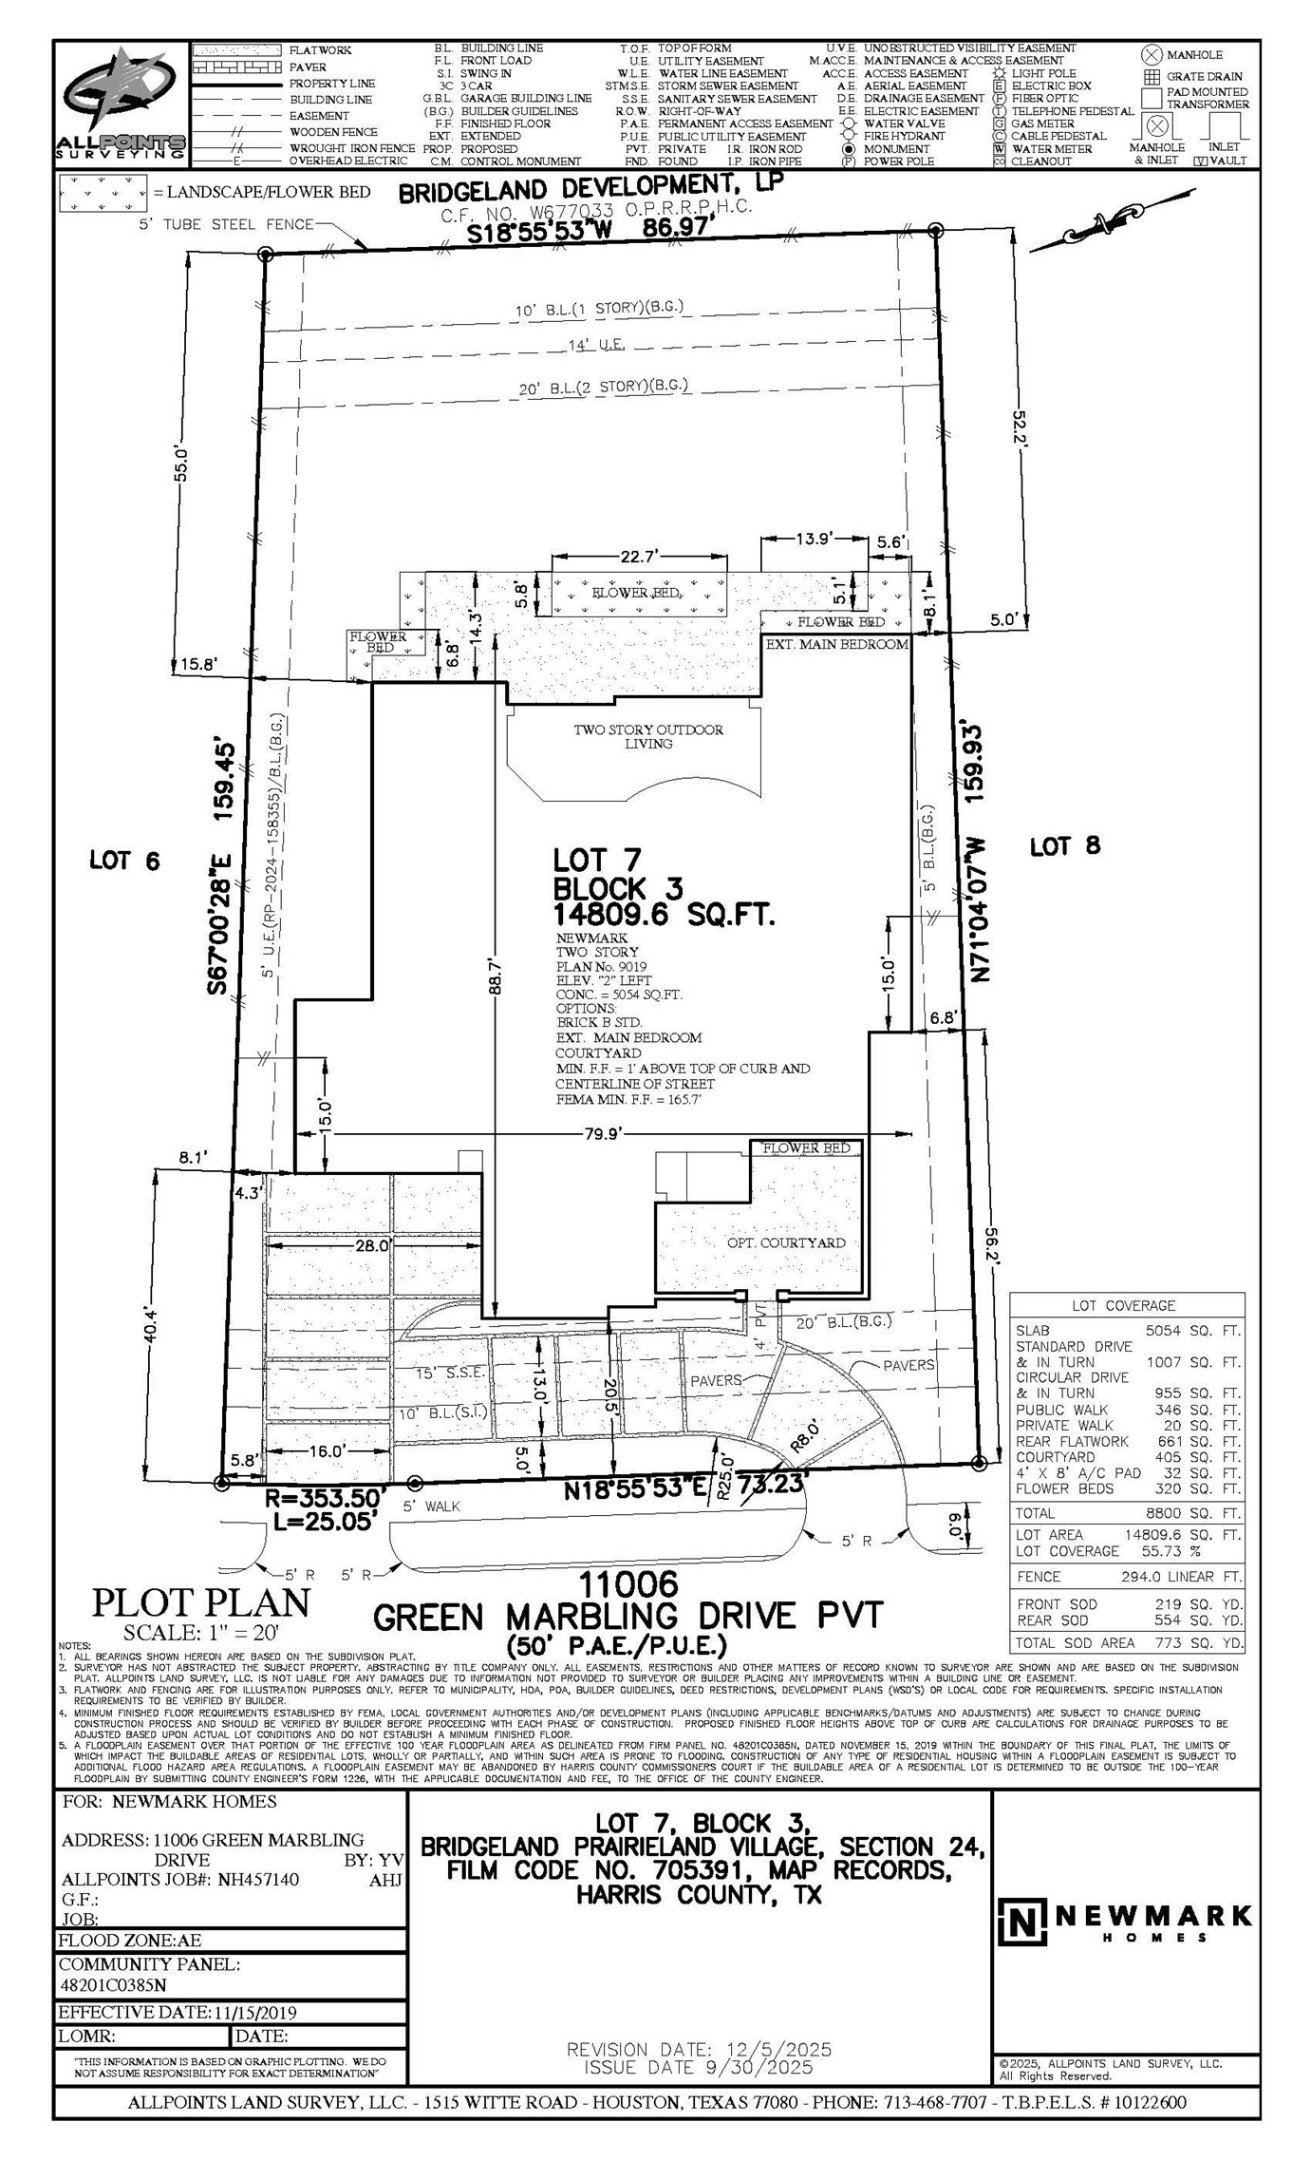
11006 Green Marbling Dr, Cypress, TX 77433
- $2,118,282
- 6
- BD
- 7
- BA
- 5,605
- SqFt




- List Price
- $2,118,282
- Status
- PENDING
- MLS#
- 5990932
- Days on Market
- 0
- New Construction
- Yes
- Builder Name
- Fedrick Harris
- Year Built
- 2025
- Style
- Traditional
- Bedrooms
- 6
- Bathrooms
- 7
- Full-baths
- 6
- Half-baths
- 1
- Living Area
- 5,605
- Lot Size
- 14,809
- Lot Size Source
- Survey
- Subdivision
- Bridgeland
- Region
- 25
- Market Area
- Cypress South
- County
- Harris
Property Description
Meet the Villa Rialto by Fedrick Harris, a stunning 2-story home designed for functionality and elegance. The entry courtyard invites you into a charming foyer, with a formal dining space and winding staircase. Key features of the home include an extended main suite, a 2-story closet, and an outdoor kitchen. Downstairs is another bedroom with an ensuite bath, while the upstairs offers 4 additional rooms, a media room, and a balcony. You don’t want to miss out on this enchanting floor plan!

Additional Information
- Finance Available
- Cash, Conventional
- Neighborhood
- Cypress South
- Interior Features
- Double Vanity, Entrance Foyer, High Ceilings, Instant Hot Water, Kitchen Island, Kitchen/Family Room Combo, Bath in Primary Bedroom, Multiple Staircases, Pots And Pan Drawers, Porcelain Counters, Pot Filler, Soaking Tub, Separate Shower, Walk-In Pantry, Ceiling Fans
- Heating
- Central, Electric, Natural Gas
- Cooling
- Central Air, Electric
- Stories
- 2
- Fireplaces
- 1
- Lot Description
- Subdivision
- Foundation
- Slab
- Appliances
- Dishwasher, Gas Cooktop, Disposal, Microwave, Instant Hot Water, Refrigerator
- Roof
- Composition
- Garage Spaces
- 4
- School District
- Waller
- Elementary School
- Richard T Mcreavy Elementary
- Middle School
- Waller Junior High School
- High School
- Waller High School
How much is your home worth?
...get instant property value now!
Mortgage Calculator
Listing courtesy of Newmark Homes.